


4 beds
4 full baths
1 partial baths
6,031 sqft
Listed By
Agency Name: Berkshire Hathaway HomeService
Agency Phone: 859-525-8600
Shown By
Agent Name: Tonya Mangin
Agent Phone: (614) 434-6297
Agency Title: Cutler Real Estate

TOUR THIS HOME
Choose a date and time to see 610 Rivershore Drive, Hebron, KY 41048.
I will get in touch with you shortly.

Property Description
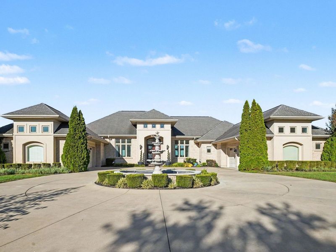
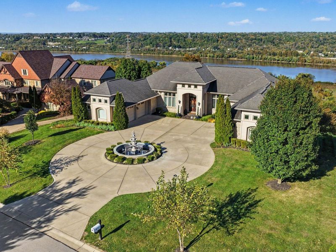
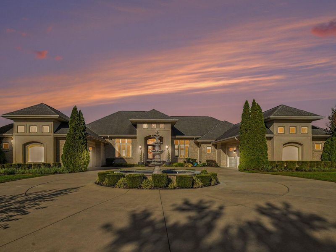
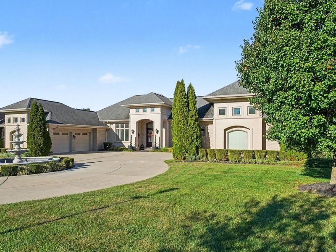
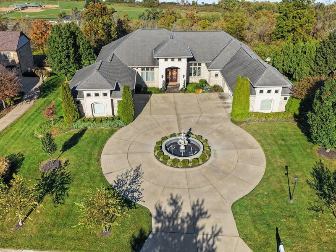
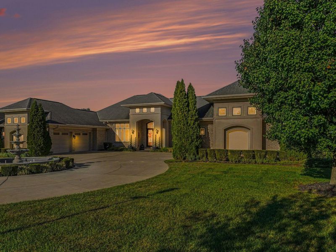
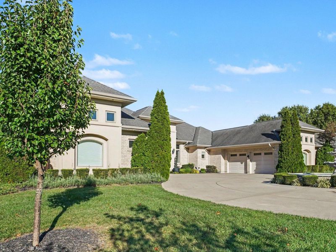
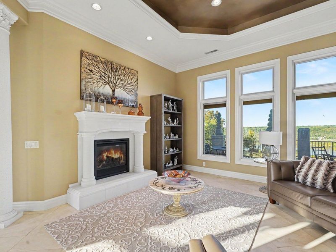
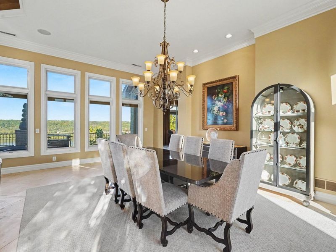
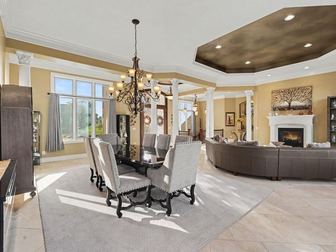
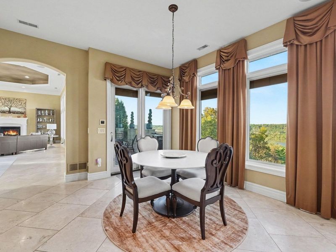
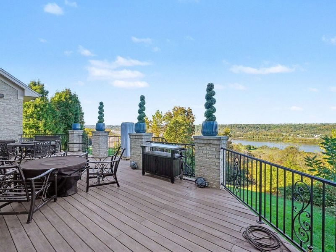
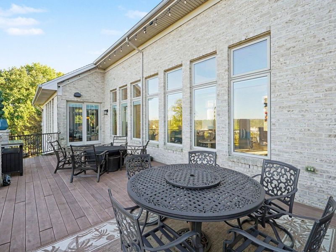
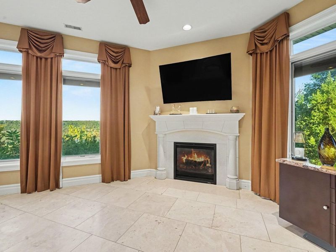
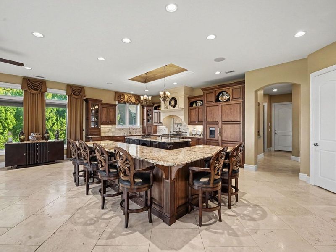
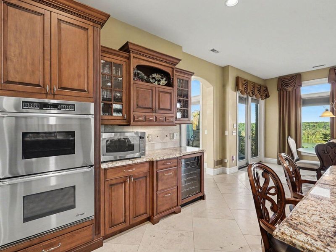
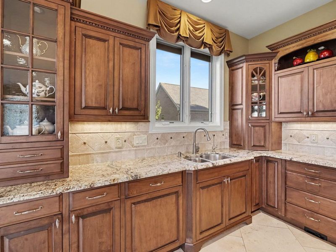
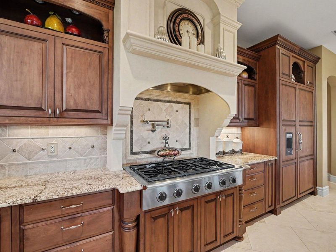
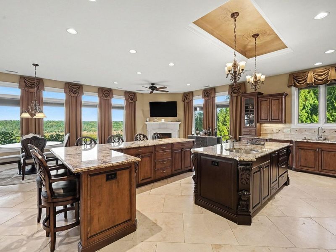
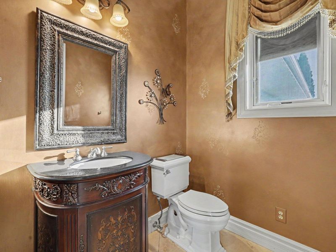
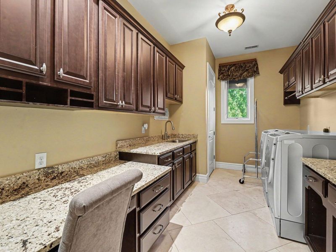
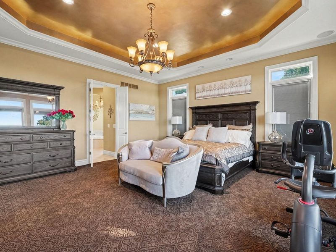
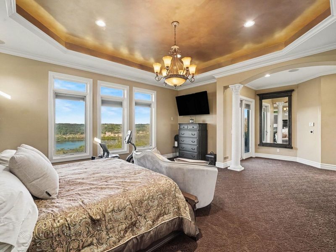
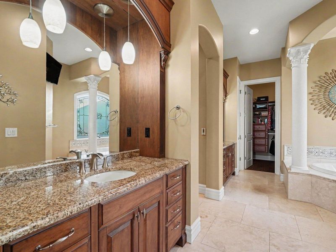
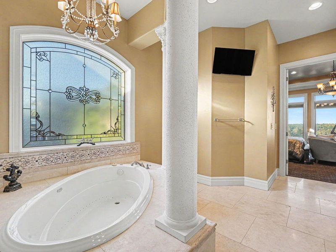
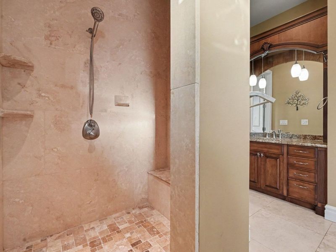
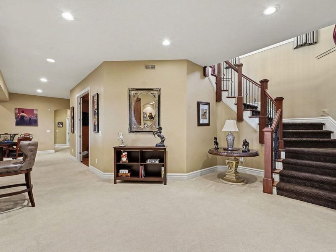
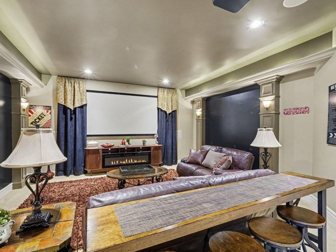
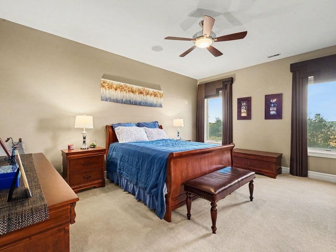
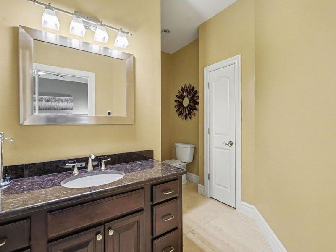
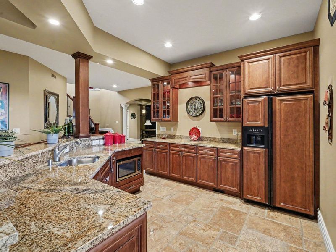
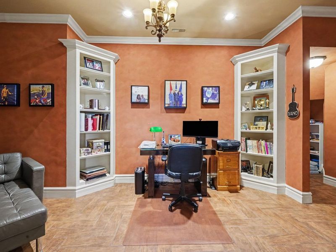
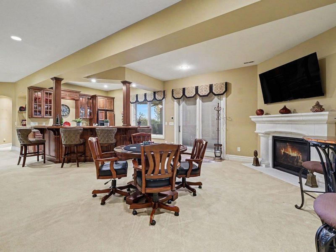
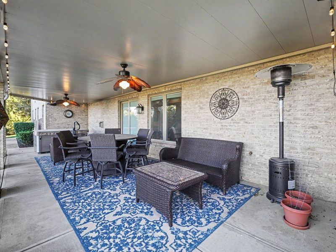
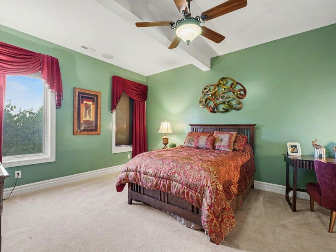
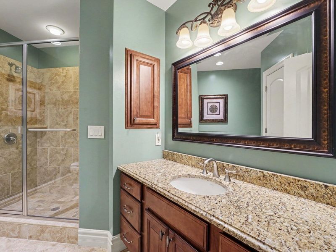
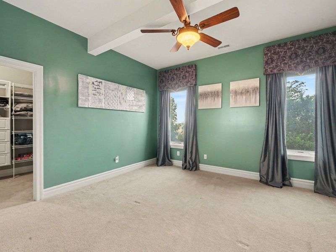
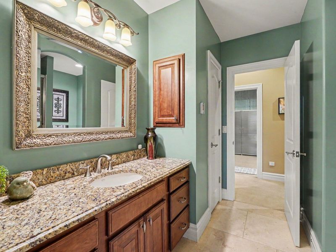
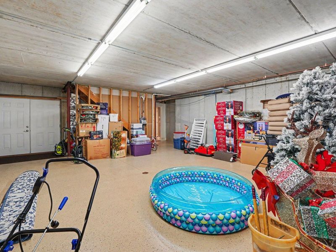
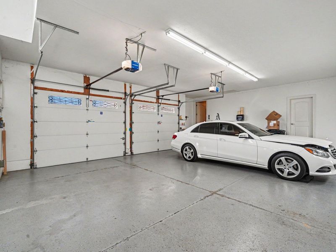
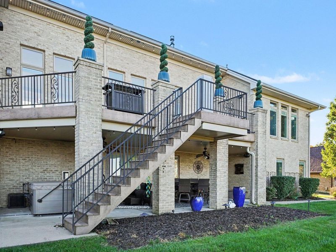
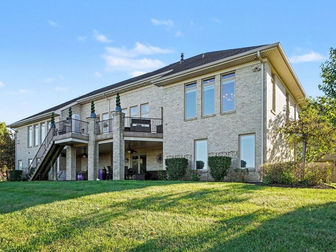
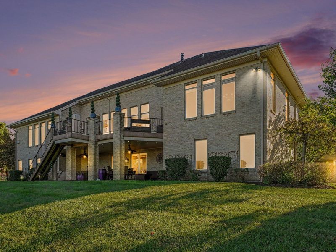
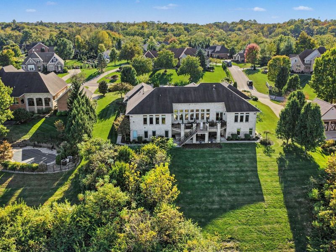
Set on a private double-cul-de-sac street in coveted Rivershore Farms, this custom Mediterranean-inspired estate pairs panoramic Ohio River views with remarkable scale, privacy & convenience. A circular drive & renovated courtyard fountain create a memorable arrival, while the rare 4-car garage includes an expansive storage room beneath one bay. Inside, tall ceilings, expansive windows & panoramic river views create a dramatic sense of scale and fill the home with natural light. Travertine flooring, granite surfaces, custom cabinetry & 3 gas fireplaces add warmth and architectural character throughout. The gourmet kitchen is designed for gathering with dual islands, including an oversized island with seating for 6+, plus an exceptionally large breakfast area with its own fireplace. Both the kitchen & primary suite open directly to the expansive composite deck overlooking the river. The primary suite features new carpeting, deck access & a private bath with heated tile floors. All 4 bedrooms enjoy their own attached full baths, while laundries on both levels add everyday ease. The walkout lower level is designed for entertaining with a family room, kitchenette/wet bar, study, theater with new projector & direct access to the covered patio and new Hot Spring spa. Every bath features heated tile floors. Additional updates include new basement bath faucets, kitchen-sink water filtration, refreshed rope lighting & new exterior eave lighting. Whole-home audio, CAT 5 wiring, central vacuum, irrigation & security cameras add substance behind the beauty. Minutes to CVG, I-275, downtown Cincinnati, schools, the library & new Publix shopping on Graves Rd, all with Low Boone County property taxes. Estate-scale living, extraordinary entertaining space, exceptional garage/storage capacity & unforgettable river views come together in a property that stands apart.
Property Features
Property Type: Residential - Single Family
Basement: Yes
Basement: Full Finished Bath, Fireplace(s), Full, Finished, Storage Space, Walk-Out Access
Cooling: Central Air
Days on Market: 2
Fireplaces: 3
Garage: 4 car attached
Heating: Natural Gas, Forced Air
Home Style: Ranch
Lot Size: 2.01 Acres
Roof Type: Shingle
Stories: 1.0
Year Built: 2007
Feature Descriptions
Appliances: Wine Cooler, Gas Cooktop, Convection Oven, Dishwasher, Disposal, Double Oven, Dryer, Microwave, Refrigerator, Washer
Association Amenities: Management
Association Fee Includes: Association Fees
Equipment: Home Theater
Exterior: Brick, Concrete, Stucco
Exterior: Private Yard, Fountain, Hot Tub, Lighting
Fireplace: Blower Fan, Gas, Insert
Fireplace Y/N: Yes
Foundation: Poured Concrete
HOA: Yes
HOA Fee: 425/Annually
Hot Tub: Yes
Interior: Kitchen Island, Wet Bar, Walk-In Closet(s), Tray Ceiling(s), Storage, Stone Counters, Sound System, Soaking Tub, Smart Thermostat, Open Floorplan, High Speed Internet, Granite Counters, Entrance Foyer, Eat-in Kitchen, Crown Molding, Chandelier, Bookcases, Breakfast Bar, Built-in Features, Ceiling Fan(s), Central Vacuum, High Ceilings, Recess Ceiling(s), Recessed Lighting, Vaulted Ceiling(s), Wired for Data, Wired for Sound
Laundry: Electric Dryer Hookup, Laundry Room, Lower Level, Main Level, Washer Hookup
Lot: See Remarks, Level, Sloped, Sprinklers In Front, Sprinklers In Rear
Lot Dimensions: Irregular
Parcel Number: 034.00-02-096.00
Parking: Attached, Driveway, Garage, Garage Door Opener
Parking Total: 4
Patio/Porch: Covered, Deck, Patio, Porch
Property Condition: Existing Structure
Road Frontage: County Road
Road Surface: Paved
Rooms Total: 16
Security: yes
Security: Closed Circuit Camera(s), Security Lights, Security System, Smoke Detector(s)
Sewer: Public Sewer
Special View Info: River
Structure Type: House
Sub Type: Single Family Residence
Utilities: Cable Available, Underground Utilities
Water: Public
Window: Insulated Windows, Casement
Room Sizes
Entry: 9 X 12 Level - First
Living Room: 27 X 18 Level - First
Dining Room: 25 X 14 Level - First
Kitchen: 16 X 26 Level - First
Breakfast Room: 11 X 26 Level - First
Bathroom 2: 5 X 6 Level - First
Laundry: 8 X 16 Level - First
Primary Bedroom: 19 X 27 Level - First
Primary Bath: 16 X 16 Level - First
Other Room: 29 X 22 Level - Basement
Media Room: 17 X 17 Level - Basement
Bedroom 2: 17 X 15 Level - Basement
Bathroom 3: 10 X 9 Level - Basement
Family Room: 36 X 28 Level - Basement
Office: 9 X 21 Level - Basement
Bedroom 3: 14 X 13 Level - Basement
Bathroom 4: 8 X 12 Level - Basement
Bedroom 4: 17 X 15 Level - Basement
Bathroom 5: 11 X 9 Level - Basement
Laundry: 14 X 38 Level - Basement
Local Schools
High School: Conner Senior High
Middle School: Conner Middle School
Elementary School: North Pointe Elementary
School District: Boone Co Public
Estimate Your Payment
Estimated Payment
$ 7,552.16 per month $7,180.32 Principal & Interest $0.00 Property Tax (data not provided by mls) $371.84 Homeowner's InsuranceChange Payment Information
Print This Listingx
Select a format below, new window will open and will prompt you to print.


610 Rivershore Drive | MLS# 647721
This single family home located at 610 Rivershore Drive, Hebron, KY 41048 is currently listed for sale with an asking price of $1,274,888. This property was built in 2007 and has 4 bedrooms and 4 full and 1 partial baths with 6031 sq. ft. Rivershore Drive is located in the Rivershore Farms subdivision within the Boone Co Public school district. Search Rivershore Farms real estate on tmangin.cutlerhomes.com today.